
Sold
Listing Courtesy of: Arizona Regional MLS / Listed By: Deborah Frazelle, Coldwell Banker Realty
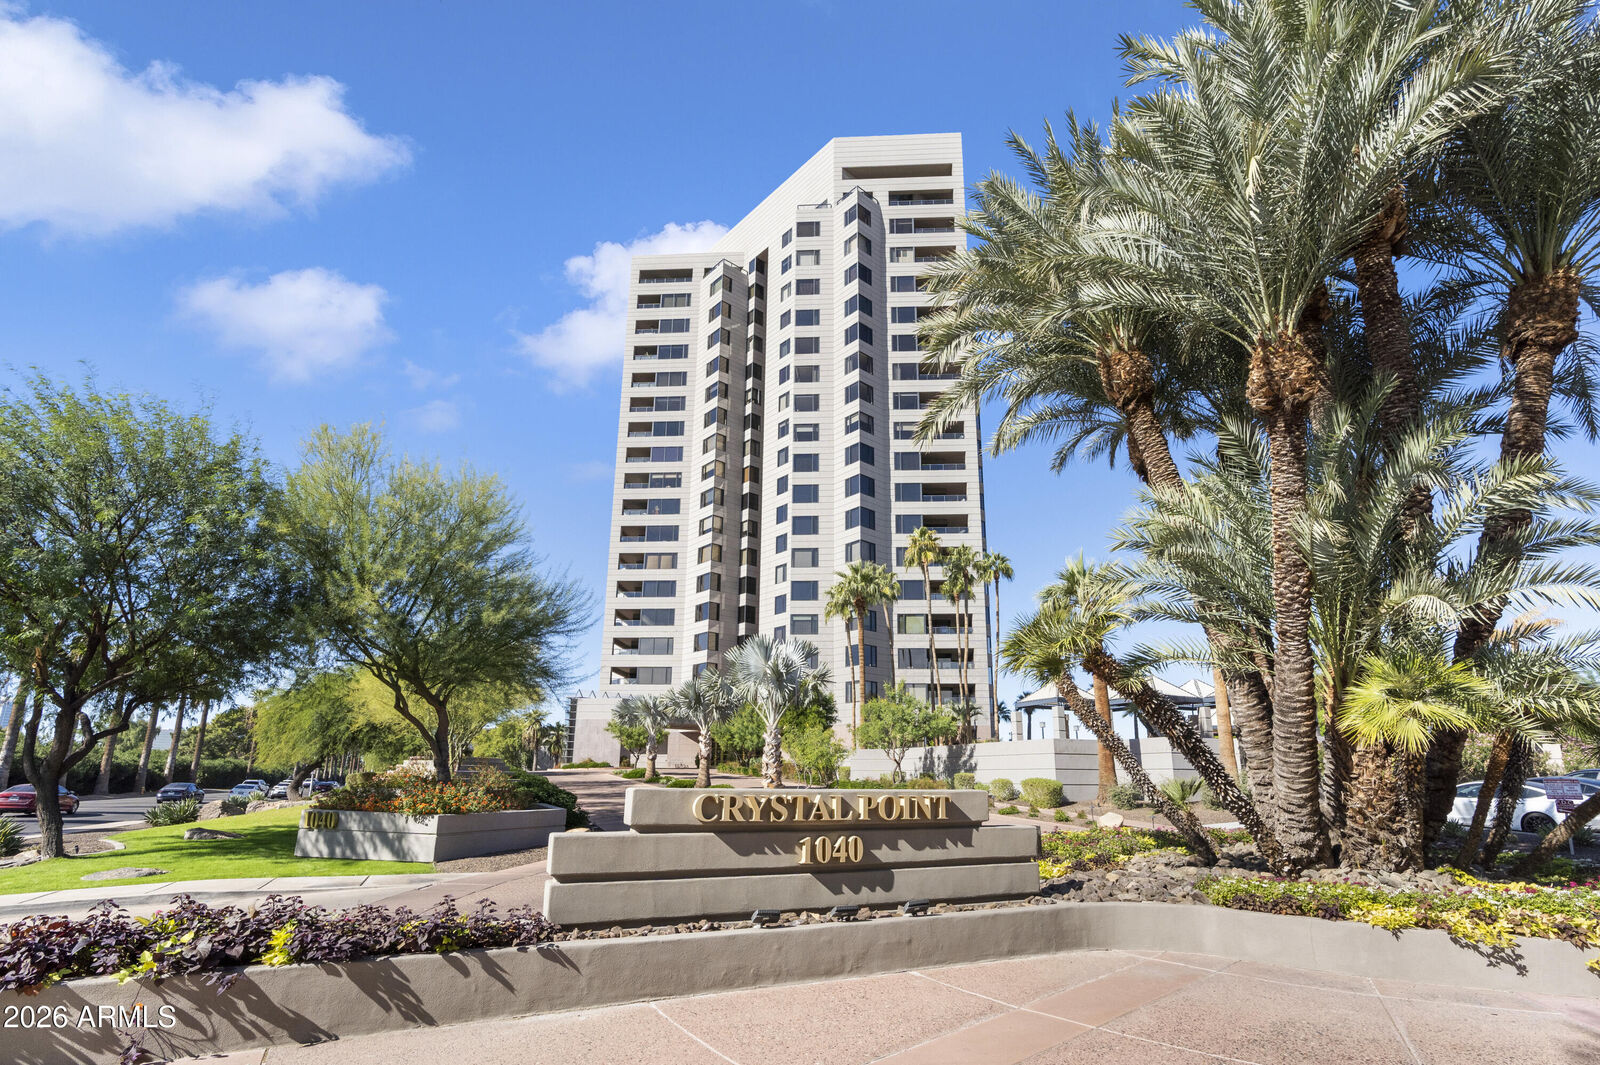
1040 E Osborn Road 803 Phoenix, AZ 85014
Sold on 04/09/2026
$495,000 (USD)
Sold Date:
04/09/2026
04/09/2026
Taxes
$4,172
$4,172
Lot Size
1,974 SQFT
1,974 SQFT
Type
Condo
Condo
Year Built
1990
1990
Style
Contemporary
Contemporary
Views
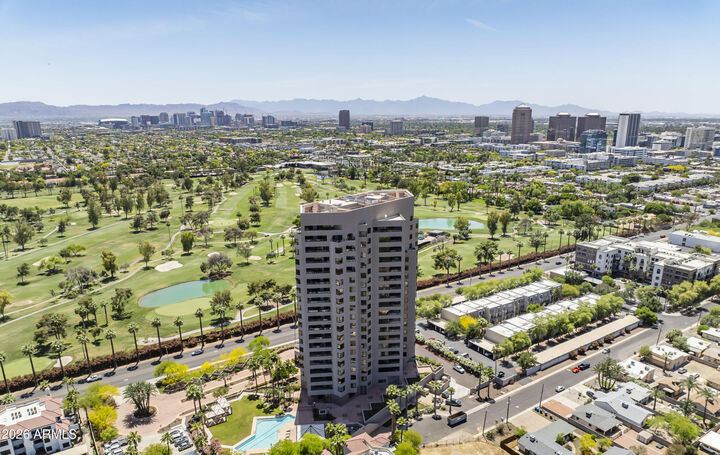
Mountain(s), City Lights, City
Mountain(s), City Lights, City
County
Maricopa County
Maricopa County
Listed By
Deborah Frazelle, Coldwell Banker Realty
Bought with
Deborah L Frazelle, Coldwell Banker Realty
Deborah L Frazelle, Coldwell Banker Realty
Source
Arizona Regional MLS
Last checked Oct 24 2026 at 9:59 AM GMT+0000
Arizona Regional MLS
Last checked Oct 24 2026 at 9:59 AM GMT+0000
Bathroom Details
Interior Features
- No Interior Steps
- 9+ Flat Ceilings
- Eat-In Kitchen
- High Speed Internet
- Full Bth Master Bdrm
- Double Vanity
- Separate Shwr & Tub
- Granite Counters
Lot Information
- North/South Exposure
- Desert Back
- Desert Front
- Auto Timer H2o Front
- Grass Back
- Auto Timer H2o Back
- Irrigation Front
- Irrigation Back
Heating and Cooling
- Electric
- Zoned
- Central Air
Homeowners Association Information
- Dues: $1383
Flooring
- Carpet
- Tile
- Stone
Exterior Features
- Stucco
- Painted
- Steel Frame
- Roof: Built-Up
Utility Information
- Sewer: Public Sewer
School Information
- Elementary School: Longview Elementary School
- Middle School: Osborn Middle School
- High School: North High School
Parking
- Community Structure
- Separate Strge Area
- Assigned
- Circular Driveway
Stories
- 18.00000000
Living Area
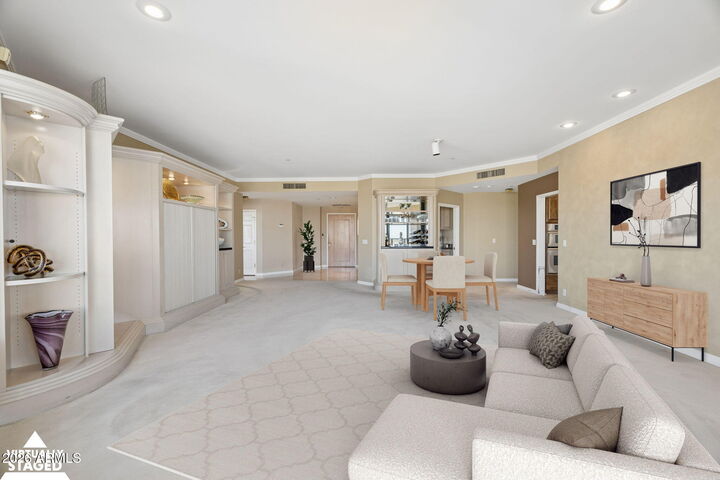
- 1,981 sqft
Listing Price History
Date
Event
Price
% Change
$ (+/-)
Mar 06, 2026
Listed
$499,000
-
-
Disclaimer: Listing Data Copyright 2026 Arizona Regional Multiple Listing Service, Inc. All Rights reserved
All information should be verified by the recipient and none is guaranteed as accurate by ARMLS.
ARMLS Last Updated: 10/24/26 02:59.
All information should be verified by the recipient and none is guaranteed as accurate by ARMLS.
ARMLS Last Updated: 10/24/26 02:59.

Description